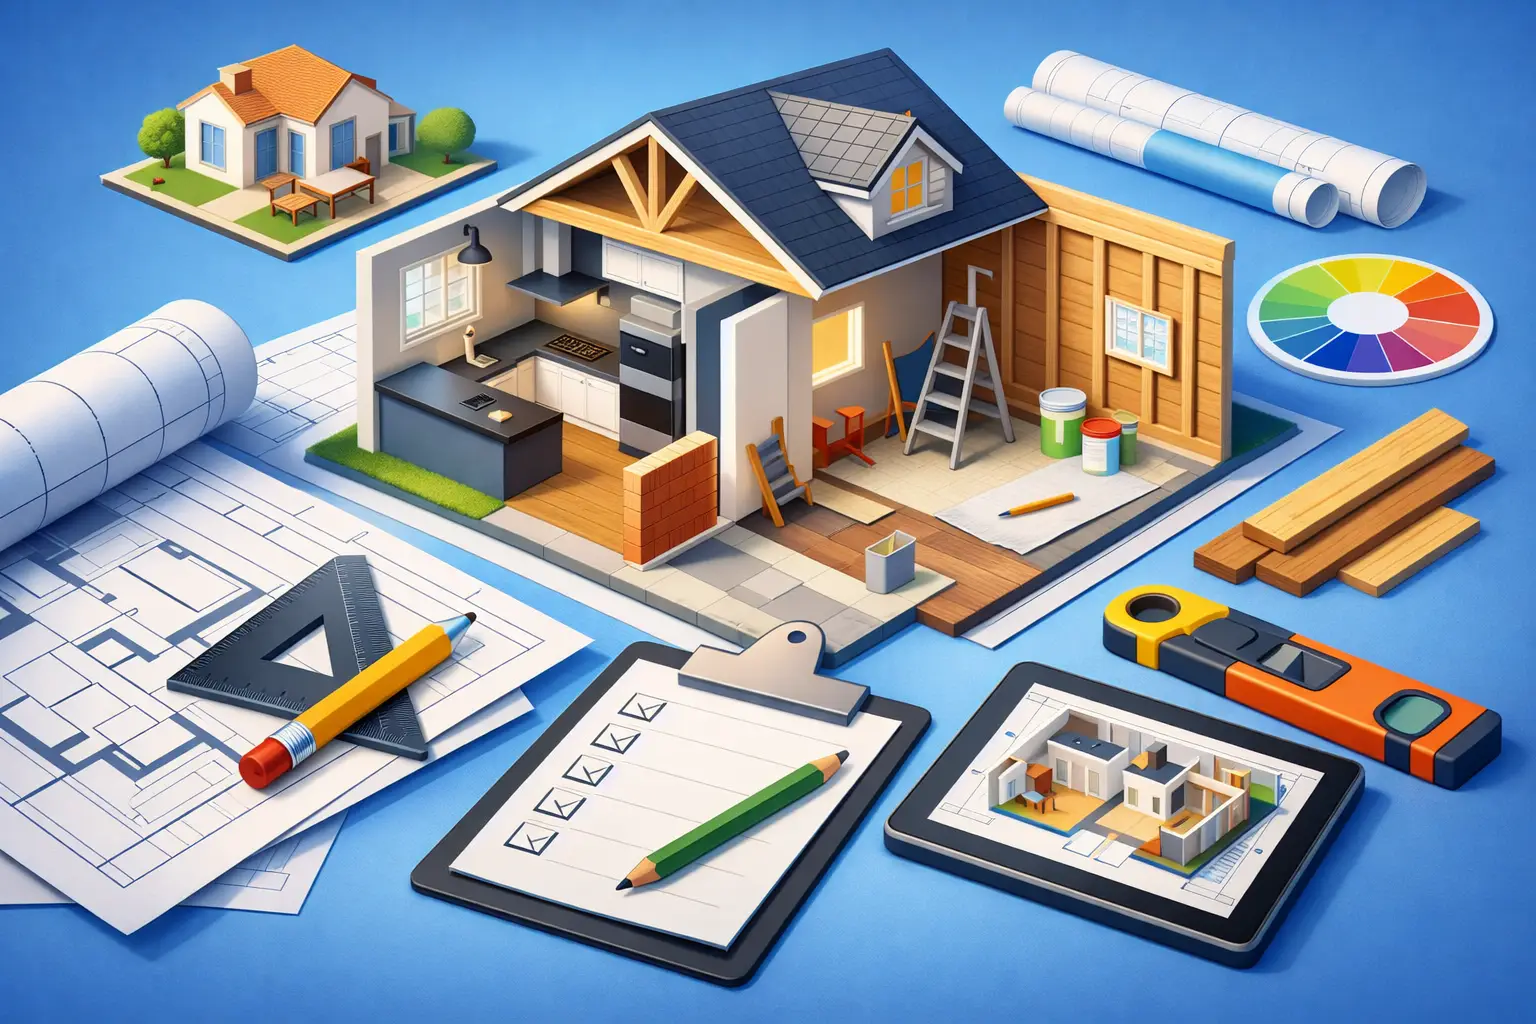
Whole Home Remodeling Checklist for a Better Plan
A successful whole-home project is not simply a collection of new finishes. It is the moment your kitchen, bathrooms, storage, lighting, and everyday routines begin working together. This whole home remodeling checklist helps you make confident decisions before demolition starts, so the result feels intentional from room to room.
A complete renovation can be exciting, but it also asks a lot of a household. You may be balancing a busy family schedule, working from home, or trying to remain in the house during construction. Planning thoroughly gives you more control over the experience and helps your investment create a home that is more beautiful, functional, and personal.
Your Whole Home Remodeling Checklist Starts With a Vision
Before choosing tile or comparing cabinet colors, define what is not working in your home now. Walk through each room and pay attention to the small frustrations that shape your day: the kitchen bottleneck at breakfast, a bathroom with too little storage, poor lighting in a frequently used hallway, or a living room that has no place for books, media, or family keepsakes.
Then consider how you want your home to feel. Perhaps you want a brighter, more open setting for hosting, a calm spa-like primary bath, or a luxury kitchen built around cooking and gathering. Functional needs and visual goals should both be part of the conversation. A beautiful room that does not support your routine will eventually feel like a missed opportunity.
It helps to establish a few guiding words for the finished home, such as warm, tailored, relaxed, classic, or contemporary. These are not just design terms. They make later decisions easier when you are comparing materials, fixtures, and finishes across multiple rooms.
Confirm the Scope Before You Fall in Love With Finishes
Create a room-by-room inventory of the work you are considering. Be specific about what changes in each space: layout, cabinetry, built-ins, flooring, tile, lighting, plumbing fixtures, paint, doors, or trim. Include spaces that are easy to overlook, such as laundry rooms, hallways, closets, and entryways. They often determine whether a home renovation feels cohesive or pieced together.
For every room, separate needs from wants. Replacing an aging shower that has water damage is a need. Adding a beverage station may be a want, although it can become a high-value choice for a household that entertains often. Both categories matter, but the distinction helps protect your budget if priorities need to shift.
Your scope should also identify what will remain. Existing hardwood floors, architectural details, windows, or furniture may influence the colors and materials you select. Remodeling does not have to mean replacing everything. Preserving the right elements can add character and direct more of your investment toward the spaces that need the greatest transformation.
Build a Budget With Room for Real Conditions
A whole-home budget should cover more than visible finishes. In older homes, opening walls can reveal outdated wiring, plumbing concerns, framing issues, or subfloor damage that was not visible during initial planning. Set aside a contingency amount so an unexpected condition does not force rushed decisions later.
Ask for clarity around the major categories of your investment: design and planning, permits, labor, materials, fixtures, cabinetry, specialty tile work, and allowances for selections that have not been finalized. An allowance is useful early in planning, but it should be realistic. Choosing premium appliances, natural stone, handcrafted tile, or custom cabinetry may require more room than a basic placeholder budget provides.
There are thoughtful trade-offs in nearly every project. You might choose custom built-in bookcases in a family room while using a more modest tile in a secondary bathroom. Or you may invest heavily in a kitchen layout and cabinetry, then phase a less essential room for later. The goal is not to choose the most expensive option in every category. It is to spend where quality, performance, and daily enjoyment will matter most.
Plan the Construction Sequence
The order of work has a direct effect on both the timeline and the finished result. Structural changes, electrical updates, plumbing rough-ins, and HVAC adjustments generally need to happen before walls are closed and finish materials are installed. Cabinets come before many countertop measurements, and tile often needs to coordinate with cabinetry, fixtures, and flooring transitions.
A typical sequence includes these major stages:
- Finalize design, scope, selections, permits, and material orders.
- Complete demolition and any structural, electrical, plumbing, or mechanical work.
- Close walls, prepare surfaces, and install flooring, cabinetry, tile, and built-ins in the appropriate order.
- Finish with countertops, fixtures, paint touch-ups, hardware, inspections, and a final walkthrough.
Some work can overlap, but trying to accelerate every phase can create costly problems. A custom vanity, specialty tile, or made-to-order built-in may have a longer lead time than expected. Ordering key materials early and confirming the installation sequence with your remodeling team protects the schedule.
If your remodel includes a kitchen, plan especially carefully. Kitchens are the center of daily life, and losing access to one for several weeks changes how a household operates. A temporary setup with a microwave, coffee maker, refrigerator access, and simple meal storage can make the process far more manageable.
Decide How You Will Live During the Remodel
Living at home during a whole-home renovation is possible in many cases, but it depends on the scope, the number of affected bathrooms, dust control needs, and whether major systems will be temporarily unavailable. If walls are being moved throughout the home or several bathrooms are under construction at once, staying elsewhere may be more practical.
Talk through the plan before work begins. Identify the rooms that remain usable, establish a path for workers and material deliveries, and decide where pets, children, and valuables will be during construction hours. Pack away fragile decor and belongings from adjacent rooms, not just the rooms being remodeled. Construction dust travels farther than most homeowners expect.
You should also decide whether to complete everything at once or renovate in phases. A single comprehensive project can create better design continuity and may reduce the disruption of repeated construction. Phasing can be the better fit when you need to spread the investment over time or preserve access to essential rooms. There is no universal answer – the right choice depends on your budget, timeline, and tolerance for disruption.
Create a Cohesive Design Without Making Every Room Match
A thoughtfully remodeled home should feel connected, not copied. Choose a consistent foundation that carries through key spaces, such as a warm wood tone, a family of metal finishes, a paint palette, or a repeated detail in millwork. Then give individual rooms permission to have their own character.
For example, a kitchen may feature dramatic stone and tailored cabinetry, while a powder room introduces a more expressive tile or wallpaper-inspired color. The connection might come through brass hardware, natural oak accents, or the same clean-lined profile on cabinetry and built-ins. This approach creates visual flow while keeping the home interesting.
Pay special attention to transitions. Flooring changes, doorway trim, paint lines, and the way tile meets adjacent materials all affect whether a remodel looks polished. Detailed craftsmanship is often most visible in these quiet moments. A carefully installed tile surround or a custom bookcase that aligns cleanly with existing architecture can elevate the entire space.
Complete the Pre-Construction Details
Before the project begins, make sure the plan is documented and understood. Confirm the scope of work, selection list, estimated schedule, payment structure, permit responsibilities, site access, communication process, and how change requests will be handled. Good communication does not eliminate every surprise, but it ensures you know who to call and how decisions will be made if one occurs.
Make final selections early whenever possible. Cabinet hardware, grout color, lighting scale, faucet finish, and paint sheen can seem minor when viewed alone, yet they shape the finished room. Samples are valuable because materials look different in your home than they do under showroom lighting. Review them near windows, under evening light, and beside the finishes that will remain.
A consultation with a remodeling specialist can turn a broad wish list into a practical plan. Home Custom Remodeling helps homeowners bring high-impact spaces together through custom kitchens, elevated bathrooms, detailed tile work, and personalized built-ins designed around the way they live.
The most rewarding remodels are built on clear priorities, thoughtful choices, and a team that respects both the home and the people living in it. Begin with the rooms that will change your everyday life, then let each decision support a home you will be proud to enjoy for years.