How to Plan a Kitchen Remodel for Your Home
A kitchen can look dated long before it stops functioning, but the real reason to remodel is usually more personal. Maybe weekday mornings feel crowded, storage is never where you need it, or the room no longer reflects the way you entertain and live. Knowing how to plan kitchen remodel decisions before construction begins helps you create a space that feels beautiful, useful, and distinctly yours.
A successful kitchen remodel is not built around one perfect cabinet color or a single inspiration photo. It begins with clear priorities, honest conversations about investment, and a plan that connects the finished room to your everyday routines. Here is where to start.
Start With the Life You Want Your Kitchen to Support
Before selecting finishes, pay attention to how your current kitchen works and where it falls short. For one household, the biggest issue may be a lack of pantry storage. For another, it may be a closed-off layout that keeps the cook separated from family and guests. The right remodel is shaped by those real frustrations, not by a trend alone.
Spend a week noticing the small moments. Where do groceries pile up? Is there enough counter space beside the range? Do multiple people need room to prepare meals at the same time? Are you looking for a quiet coffee station, a place for children to do homework, or an island that makes hosting easier?
Write down your must-haves separately from your nice-to-haves. Must-haves are the changes that improve daily life: better lighting, more functional storage, easier circulation, or durable surfaces. Nice-to-haves may include specialty features or premium finishes that can be adjusted if they do not fit the final budget. This distinction keeps decisions grounded when the options become exciting.
How to Plan Kitchen Remodel Priorities Around Layout
Layout has more influence on the final experience than nearly any decorative choice. Cabinet hardware can be replaced later. A poorly placed island, cramped aisle, or refrigerator that interrupts the flow of the room is far harder to correct.
Begin with the kitchen zones: food storage, prep, cooking, cleaning, and serving. A well-planned space allows these activities to happen without constant backtracking or bumping into another person. This does not mean every kitchen needs the same classic work triangle. Larger kitchens, open-concept homes, and households with more than one cook often benefit from clearly defined work zones instead.
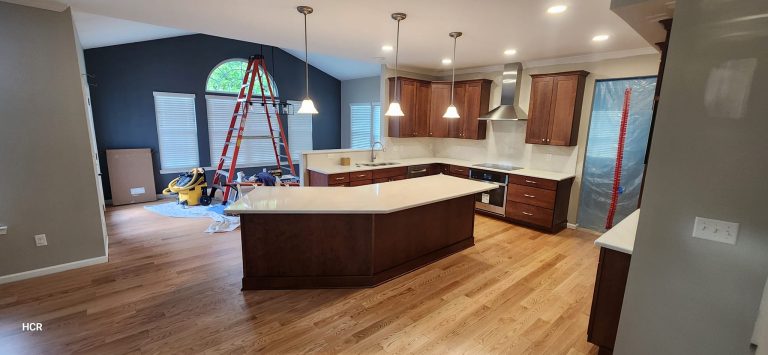
An island can be a wonderful addition, but only when the room has adequate clearance around it. In a smaller kitchen, expanding perimeter counters or reworking cabinetry may create more usable space than forcing in an island. Likewise, opening a wall can transform the feel of a home, but it may also require structural planning, electrical updates, and thoughtful solutions for the storage that wall once provided.
A remodeling professional can help you see possibilities that are easy to miss in an existing footprint. Sometimes the best result comes from a full layout change. Other times, keeping plumbing and major appliances in roughly the same locations allows more of the investment to go toward cabinetry, tile, lighting, and the details that make the room feel elevated.
Set an Investment Range Before Falling in Love With Materials
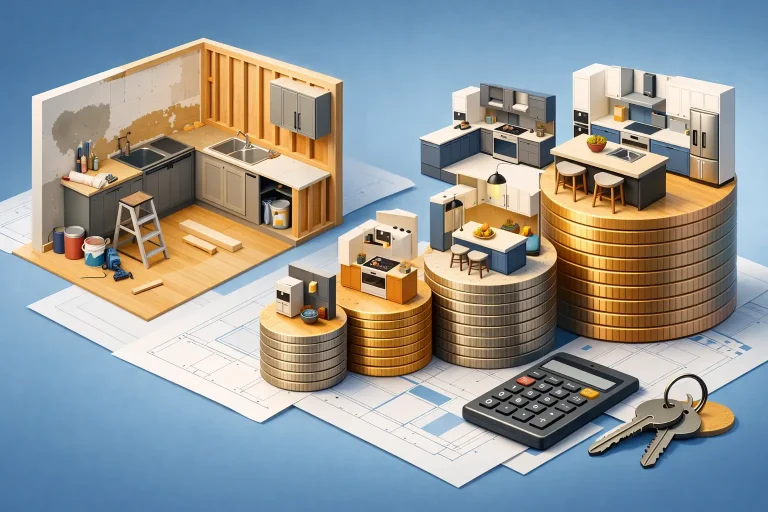
Kitchen remodeling involves interconnected decisions. Cabinets affect countertop measurements. Layout changes can affect plumbing, electrical work, flooring, and ventilation. That is why a realistic investment range should be established early, with room for conditions that may only become visible once walls or old finishes are removed.
Think in terms of priorities rather than searching for a single universal price. Custom cabinetry, major structural changes, luxury appliances, and extensive tile work naturally require a different investment than an update that maintains the existing layout. Neither approach is automatically better. The best choice depends on how long you plan to stay in the home, how much the kitchen needs to change, and which improvements will matter most to you every day.
Protect the features that drive function and longevity first. Quality cabinet construction, thoughtful storage, dependable lighting, proper ventilation, and skilled installation will have a lasting impact. Decorative choices should still feel special, but they work best when the room’s foundation is already right.
It also helps to reserve a contingency amount. Older homes can reveal outdated wiring, plumbing concerns, uneven framing, or subfloor issues once construction begins. Planning for that possibility is not pessimistic. It gives you greater confidence and fewer difficult compromises later.
Build a Material Palette That Will Age Well
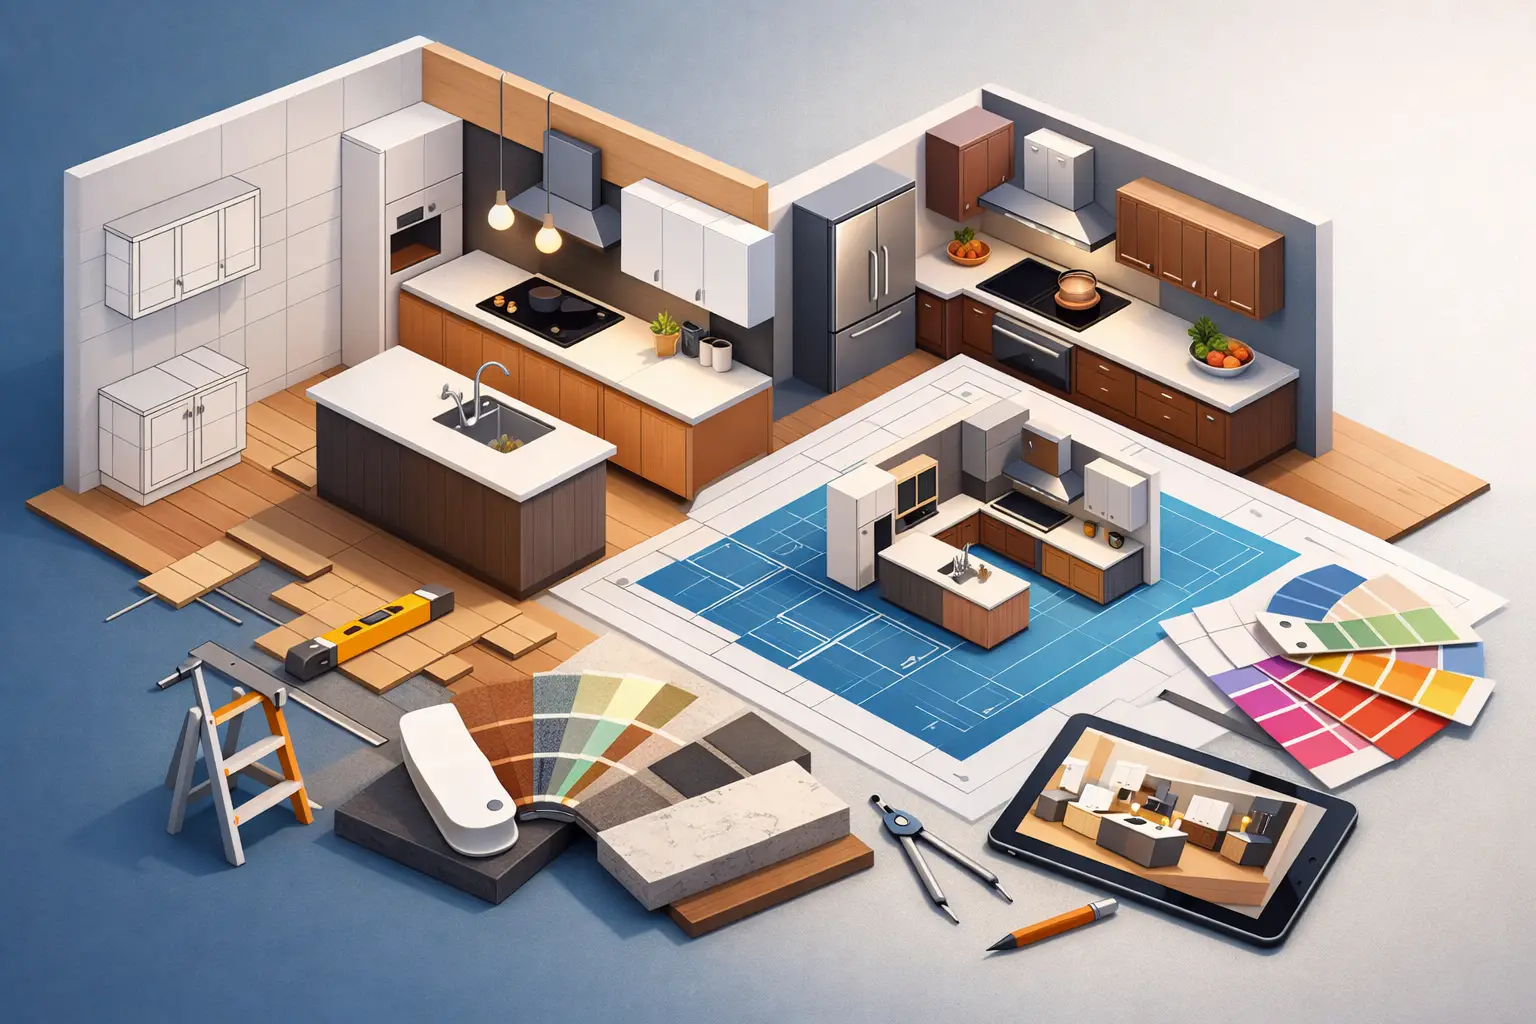
A polished kitchen does not need every finish to compete for attention. Start with two or three anchors, such as cabinetry, countertops, and flooring, then layer in tile, hardware, lighting, and paint. Bringing samples into the actual room is essential because natural light and adjacent finishes can dramatically change how color reads.
Consider how each surface will be used. A busy family may prefer a countertop with visual movement that is more forgiving of everyday crumbs and fingerprints. Someone who loves to cook may prioritize a high-performing range, generous prep space, and a backsplash that is easy to maintain. If you are drawn to a statement tile, balance it with quieter surrounding materials so it remains a focal point rather than visual clutter.
Durability and beauty can work together. The goal is not to choose the most expensive material in every category. It is to select finishes that suit your lifestyle, feel cohesive with the home, and will still feel intentional years from now.
Do Not Underestimate Lighting and Storage
These two elements are often what separate a nice-looking kitchen from one that genuinely works. Relying on one ceiling fixture can leave counters shadowed and the room feeling flat. A layered lighting plan may include recessed lighting for general illumination, pendants over an island, and under-cabinet lighting for food prep and evening ambiance.
Storage should be equally specific. Deep drawers can make pots and pans easier to access than lower cabinets. Pull-out organizers can make narrow spaces useful. A tall pantry cabinet may solve a greater need than adding more upper cabinets. Think about what you own now and what you would like to keep out of sight, from small appliances to serving pieces and recycling bins.
Plan the Process, Not Just the Finished Room
A kitchen remodel affects daily routines, especially when the kitchen is temporarily out of service. Before work begins, discuss the anticipated sequence of construction, key decision deadlines, and how the team will communicate throughout the project. Cabinet lead times, specialty materials, inspections, and custom fabrication all influence the schedule.
Set up a temporary food-prep area if possible. A microwave, coffee maker, refrigerator access, and a small table can make a significant difference during construction. It is also wise to pack the kitchen thoughtfully, labeling essentials you will want available and storing fragile items safely away from the work area.
The consultation phase is the right time to share concerns, inspiration, and practical needs openly. Home Custom Remodeling approaches kitchen projects as a collaboration, helping homeowners bring together design goals and the construction decisions required to make them real.
Your kitchen should do more than photograph beautifully on the day it is finished. Plan for the meals, conversations, celebrations, and ordinary mornings that will fill the room afterward, and let those moments guide every choice.