Rochester NY Kitchen Remodeling That Fits You
A kitchen can look dated long before it stops working. The cabinets may still close, the appliances may still run, and the counters may still hold a coffee maker, but daily life can feel more difficult than it should. Rochester NY kitchen remodeling is an opportunity to change that feeling – replacing compromise with a space that supports how your household actually cooks, gathers, and lives.
For many Rochester homeowners, the best remodel is not about following a fleeting trend. It is about creating better flow on busy mornings, adding storage where it is needed, improving the quality of materials under your hands, and making the kitchen feel like a natural extension of the rest of the home. A well-planned renovation can deliver all of that while giving an older home a more elevated, personal character.
Start With How Your Kitchen Is Used
Before selecting cabinet colors or countertop samples, consider the moments that create friction in your current kitchen. Maybe two people cannot comfortably work around the range. Perhaps groceries have no logical landing place, cookware is spread across several cabinets, or the table has become the only usable prep surface. These everyday details should guide the design more than a photo saved from a magazine.
Think about the role your kitchen plays beyond meal preparation. If it is where children finish homework, friends gather during holidays, or family members linger over coffee, the layout needs to accommodate those habits. An island can be an excellent choice for seating and prep space, but it needs enough room around it to avoid turning a busy kitchen into a bottleneck. In a smaller footprint, a redesigned perimeter layout, smarter pantry storage, or a peninsula may add more value than forcing in an oversized island.
A consultation-led approach helps bring priorities into focus early. Homeowners do not need to arrive with every answer. They do need to be honest about what is frustrating now, what they want to preserve, and how far they want the transformation to go.
Rochester NY Kitchen Remodeling Begins With the Layout
Layout decisions have a greater impact on daily comfort than any individual finish. Moving a sink, range, refrigerator, or wall can create a dramatic improvement, but it may also affect plumbing, electrical work, ventilation, and the project budget. That does not mean those changes are off the table. It means they should be evaluated for the return they provide in your specific home.
In many Rochester-area homes, kitchens were designed for a different era of family life. Closed-off rooms, limited counters, shallow cabinets, and minimal lighting are common concerns. Opening a kitchen to an adjacent dining or living area can make the home feel more connected, yet it also changes acoustics and reduces wall space for cabinetry. The right choice depends on whether visual openness, storage, formal dining, or a balance of all three matters most to your household.
A skilled remodeling team can help you weigh those trade-offs before construction begins. The goal is not simply a larger-looking room. It is a kitchen where the refrigerator, sink, cooking zone, prep areas, and cleanup space work together naturally.
Storage Should Feel Intentional
A beautiful kitchen loses some of its appeal when counters are crowded with everyday items. Thoughtful storage is one of the most practical ways to make the room feel more refined.
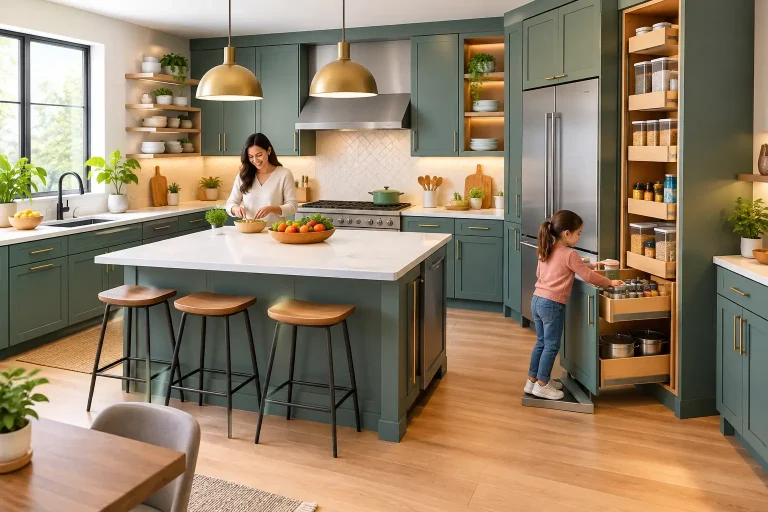
Deep drawers can simplify access to pots and pans. A pullout pantry can make narrow space work harder. Dedicated zones for spices, baking supplies, small appliances, recycling, and serving pieces reduce the need to search through overfilled cabinets. If your home has an underused wall or an awkward corner, custom built-in solutions may turn it into valuable storage without making the room feel heavy.
Storage should also reflect your routines. A serious home cook may prioritize drawer organizers and a larger prep area. A family that entertains often may value a beverage station away from the primary cooking zone. There is no universal “best” kitchen, only a design that makes better sense for the people using it.
Choose Finishes for Real Life, Not Just the Showroom
Cabinetry, countertops, tile, hardware, and lighting create the visual identity of your new kitchen. They also need to stand up to real use. The most successful finish selections balance the look you want with the maintenance you are comfortable taking on.
Painted cabinetry can create a clean, tailored appearance and works beautifully in both classic and contemporary homes. Natural wood tones bring warmth and can make a large kitchen feel more grounded. Dark cabinets can add drama, but they may absorb light in a room with limited windows. Lighter finishes can brighten a compact space, though very pale surfaces may show spills and scuffs more readily in an active household.
Countertop selection deserves the same practical consideration. Some homeowners prefer the character and natural variation of stone, while others want the consistent appearance and lower-maintenance appeal of engineered materials. The best surface is one that suits your aesthetic, your cooking habits, and your willingness to maintain it over time.
Tile is another opportunity to add distinction. A carefully installed backsplash can provide texture, color, or quiet sophistication without overwhelming the room. Whether you choose a simple field tile or a more detailed pattern, precise installation matters. Clean lines, balanced layout, and thoughtful grout selection are what make the finished design feel polished.
Lighting Makes the Room Work Harder
One ceiling fixture rarely provides enough light for a hardworking kitchen. A layered plan typically includes general overhead illumination, focused task lighting at counters and the sink, and decorative lighting above an island or dining area.
Under-cabinet lighting is particularly valuable because it brightens the surfaces where chopping, reading recipes, and packing lunches happen. It can also add a warm evening glow when full overhead lighting feels too bright. Dimmer controls give the room flexibility, allowing it to shift from weekday efficiency to relaxed entertaining.
Plan the Investment With Clear Priorities
Kitchen remodeling costs vary because kitchens vary. A cosmetic update with new surfaces and finishes is different from a full reconfiguration involving custom cabinetry, structural changes, new mechanical systems, and luxury appliances. The most useful early budget is one that distinguishes must-haves from nice-to-haves.
Invest first in the elements that affect function and longevity: sound construction, quality cabinetry, proper electrical work, ventilation, durable surfaces, and skilled installation. Decorative choices matter, but a striking light fixture cannot make up for poor storage or a layout that remains frustrating.
It is also wise to leave room for conditions that may only become visible once work begins, especially in older homes. Previous renovations can reveal outdated wiring, hidden water damage, uneven walls, or other issues that deserve proper attention. A dependable contractor will discuss the scope clearly and help you understand where flexibility may be prudent.
What a Confident Remodeling Process Looks Like
A kitchen renovation is easier to navigate when the process has a clear sequence. It begins with a conversation about your goals, followed by design and material decisions that support those goals. Once the plan is established, construction can move forward with less uncertainty and fewer last-minute compromises.
Communication matters throughout. Homeowners should understand what is happening in their space, what decisions are needed, and how each phase supports the finished result. For a project that affects the center of the home, this level of guidance provides real peace of mind.
Home Custom Remodeling approaches kitchen projects as complete transformations, pairing design-minded decisions with the craftsmanship needed to bring them to life. From tailored storage and detailed tile work to premium finishes and thoughtful construction, the focus stays on creating a kitchen that feels finished in every sense of the word.
Your new kitchen should not simply photograph well on the day it is complete. It should make weekday mornings smoother, hosting more enjoyable, and time at home feel more like the lifestyle you want to build. When you are ready to discuss what is possible in your space, a thoughtful consultation is the right first step.